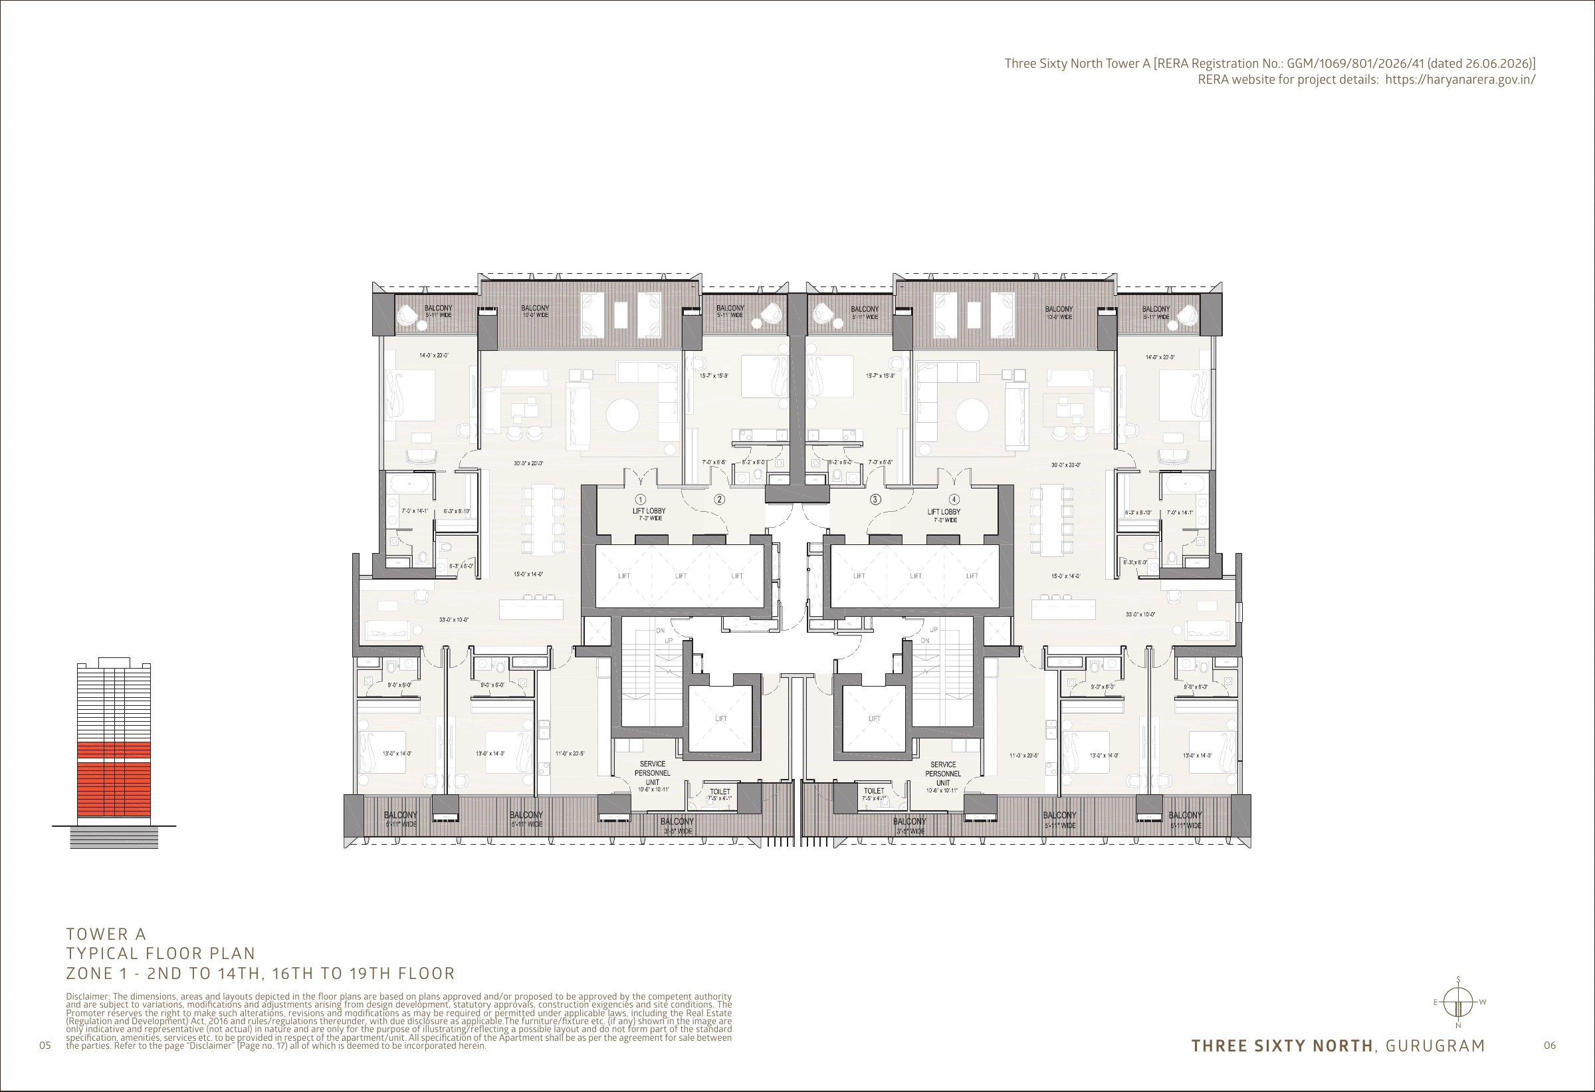
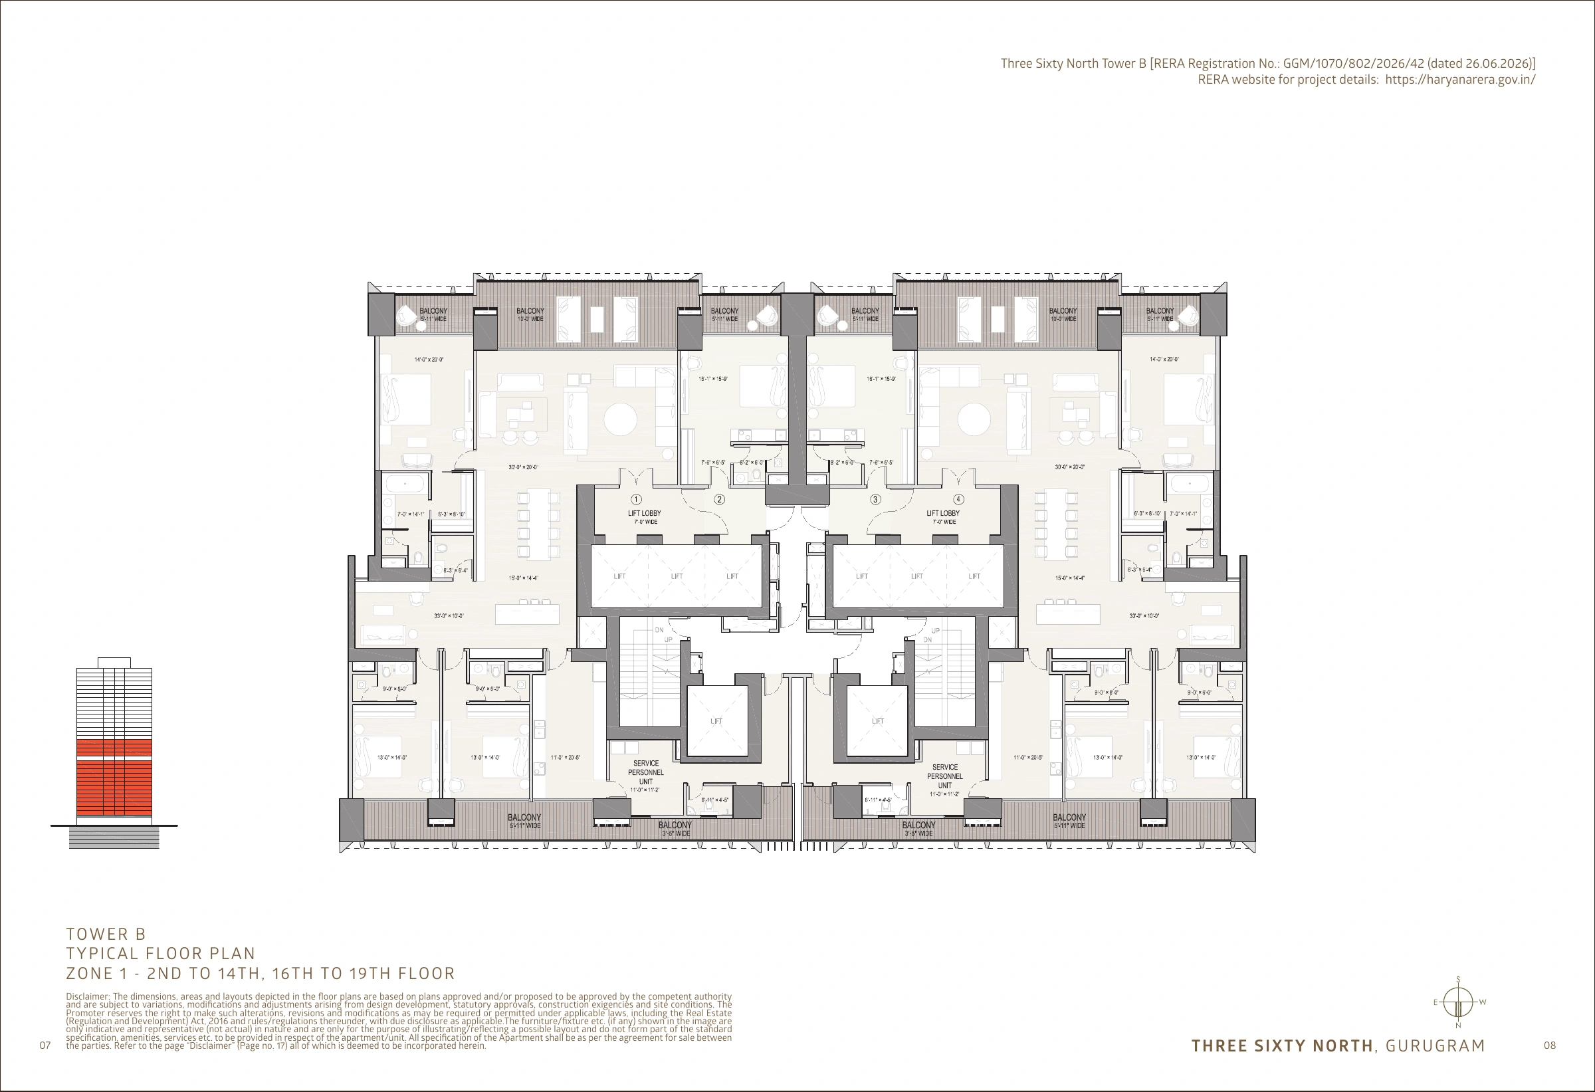
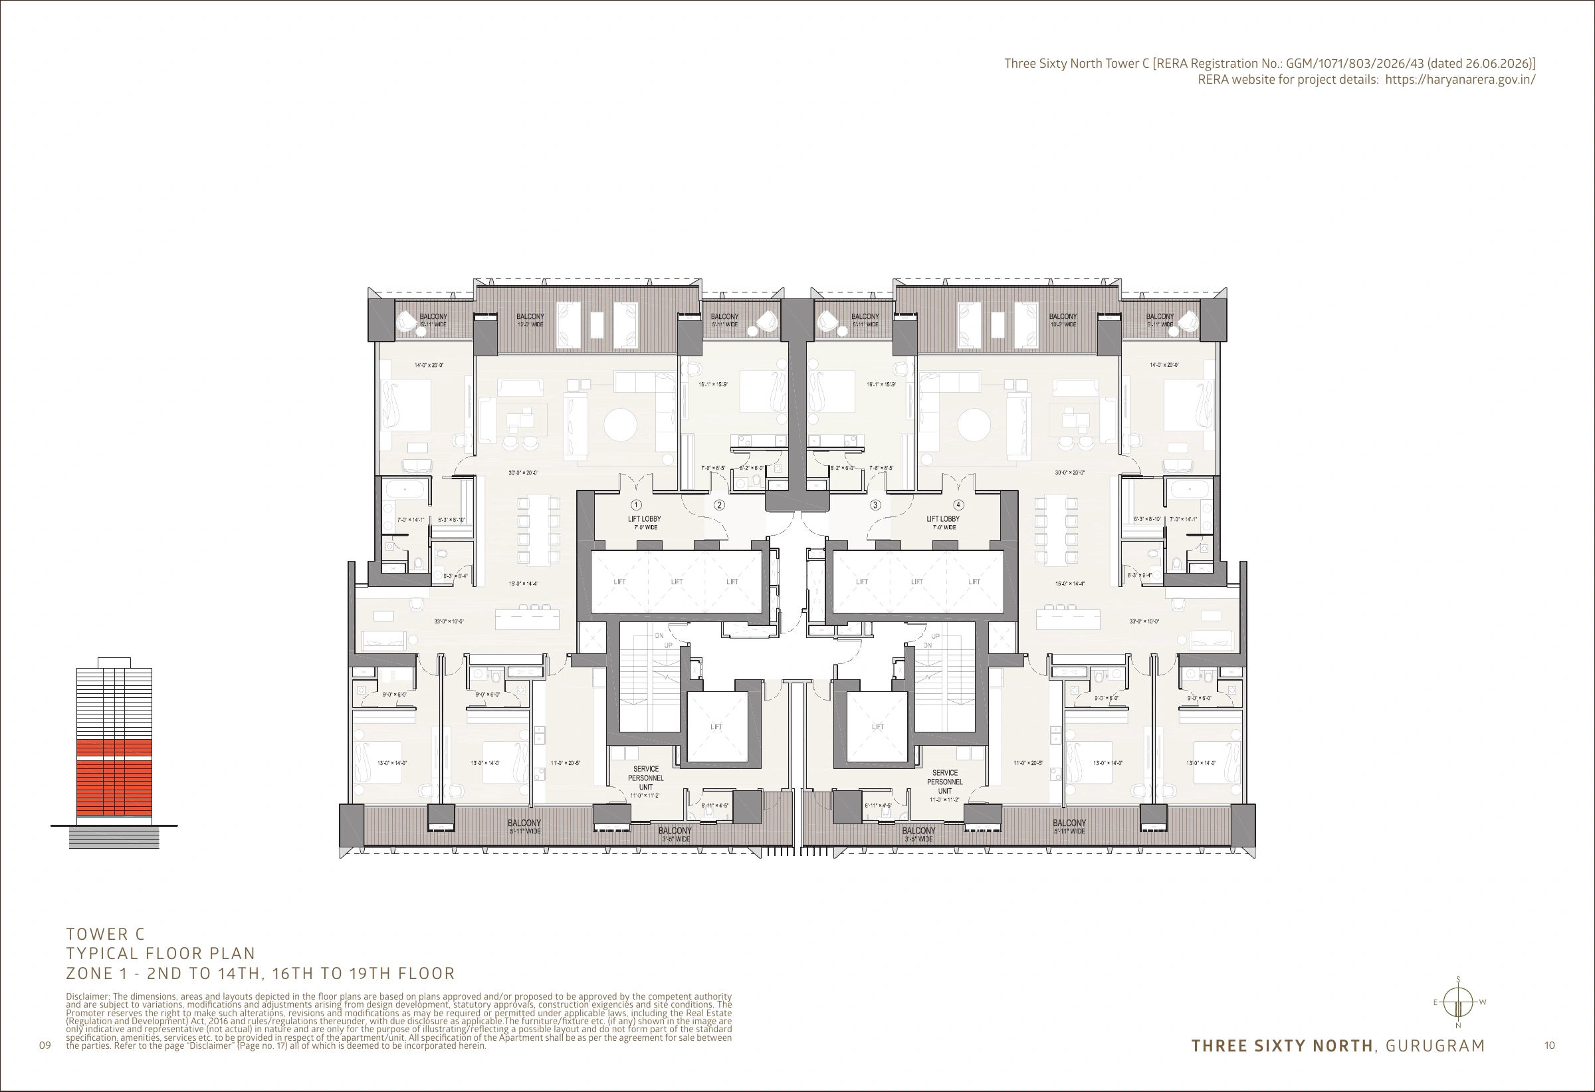
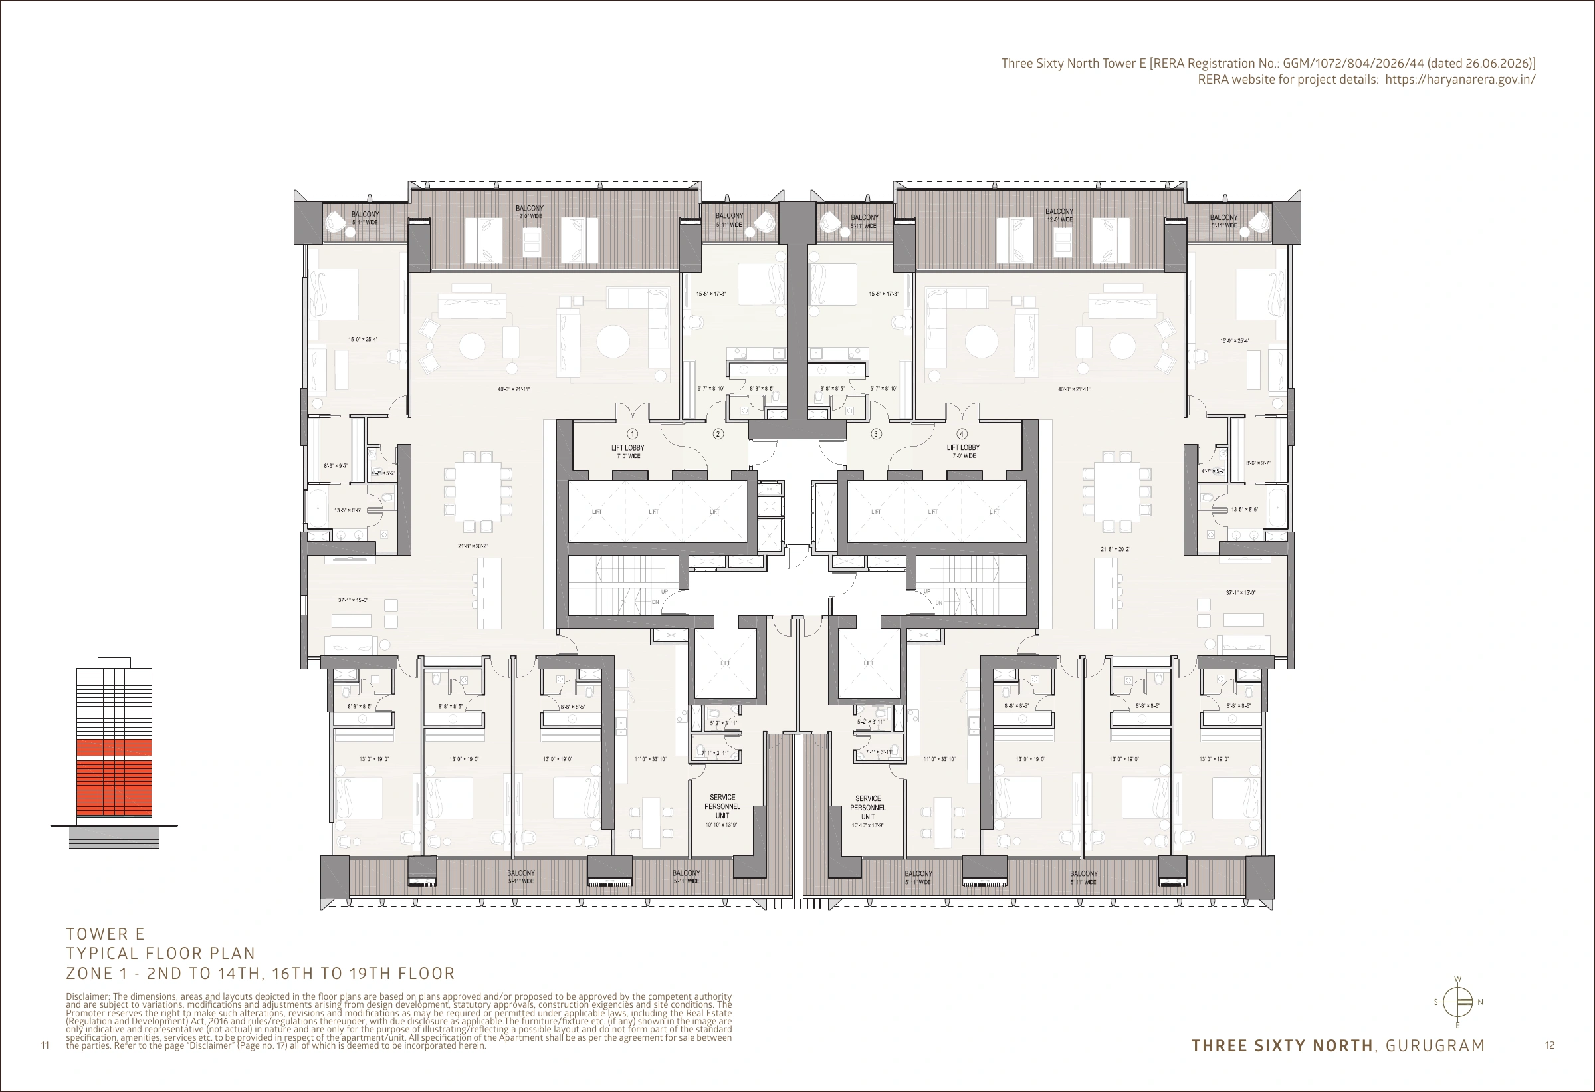
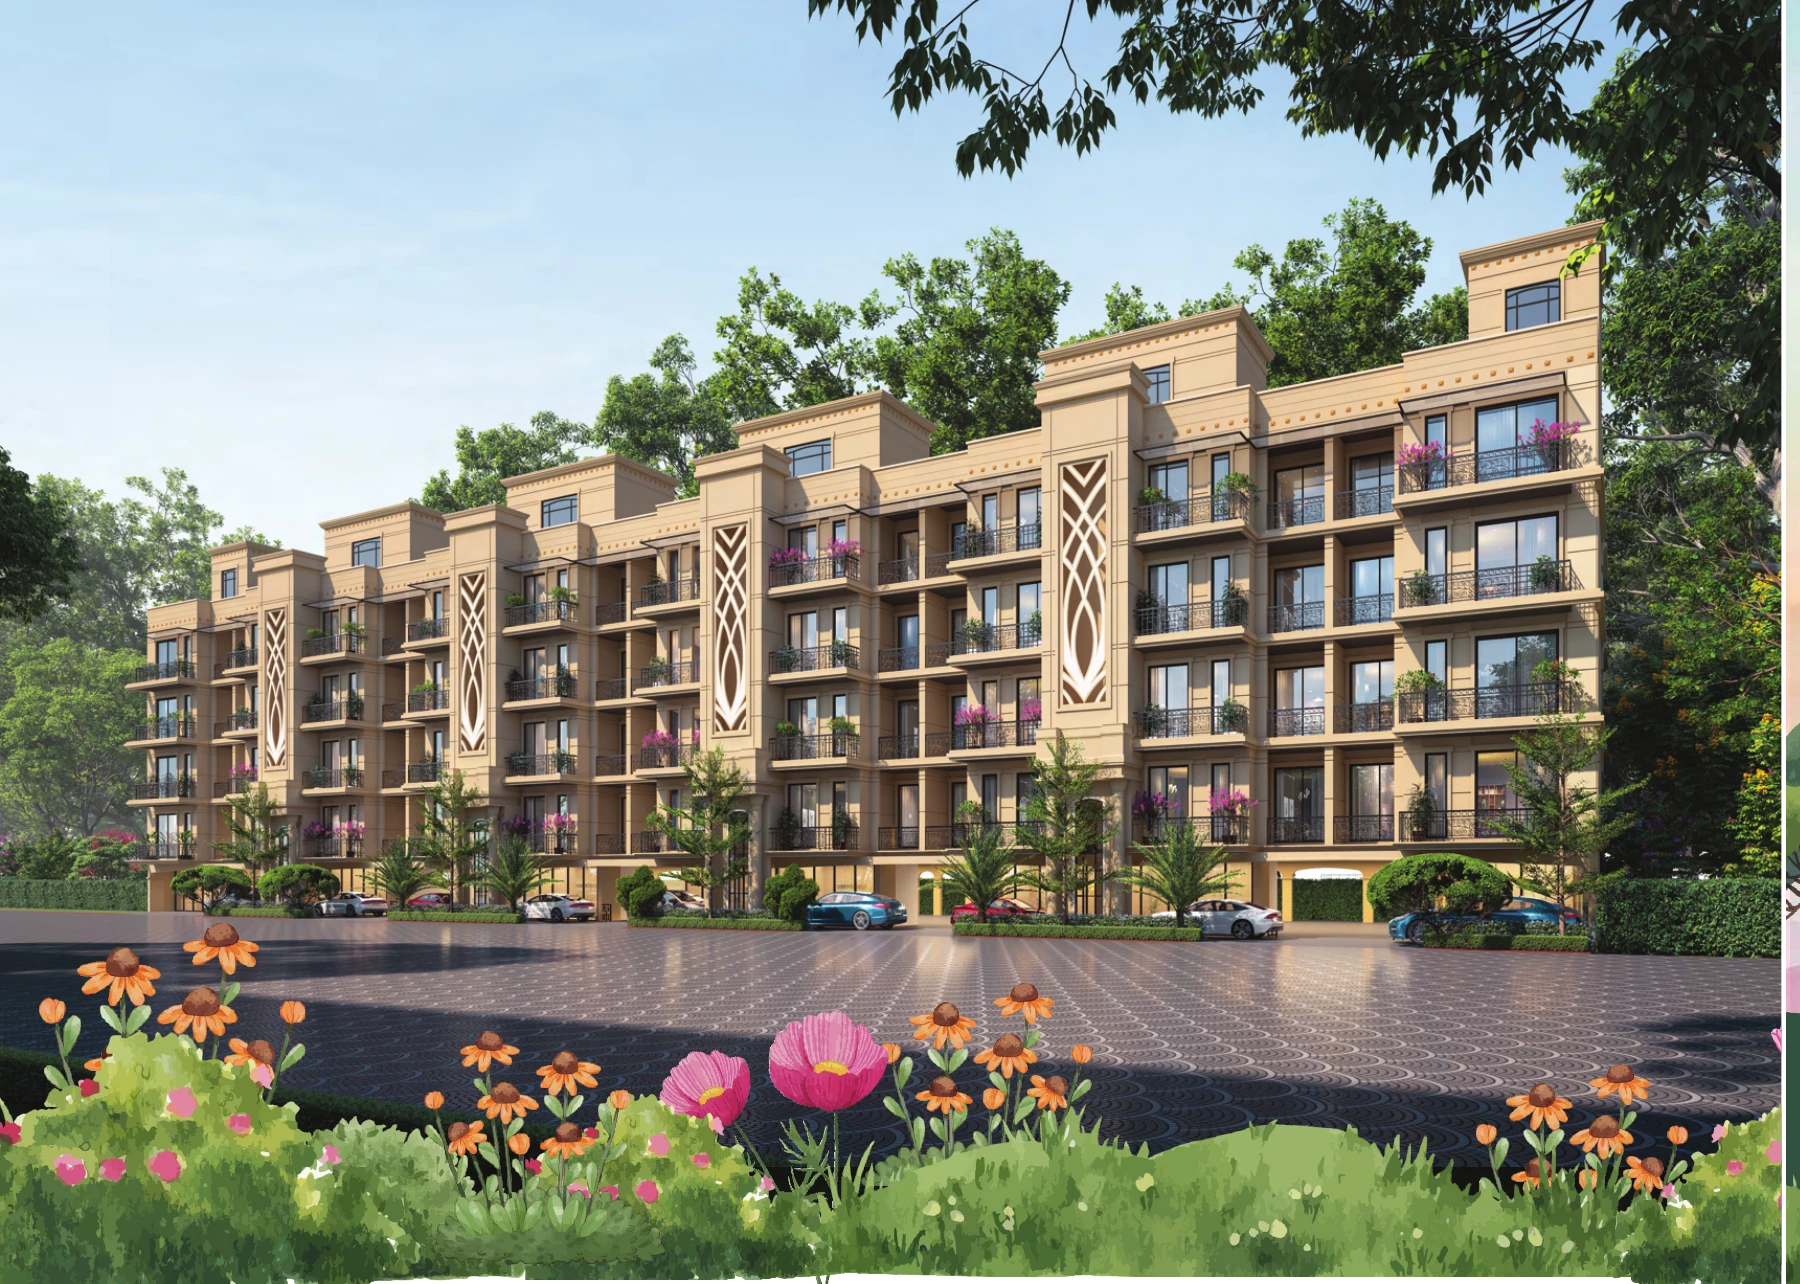
RESIDENCESTower A — Zone 1 typical floor, Tower B — Zone 1 typical floor, Tower C — Zone 1 typical floor, Tower E — Zone 1 typical floor, Tower F — Zone 1 typical floor, Tower G — Zone 1 typical floor
LAND AREAOverall project: approximately 14.816 acres
02 / RESIDENCES
THE RESIDENCES.
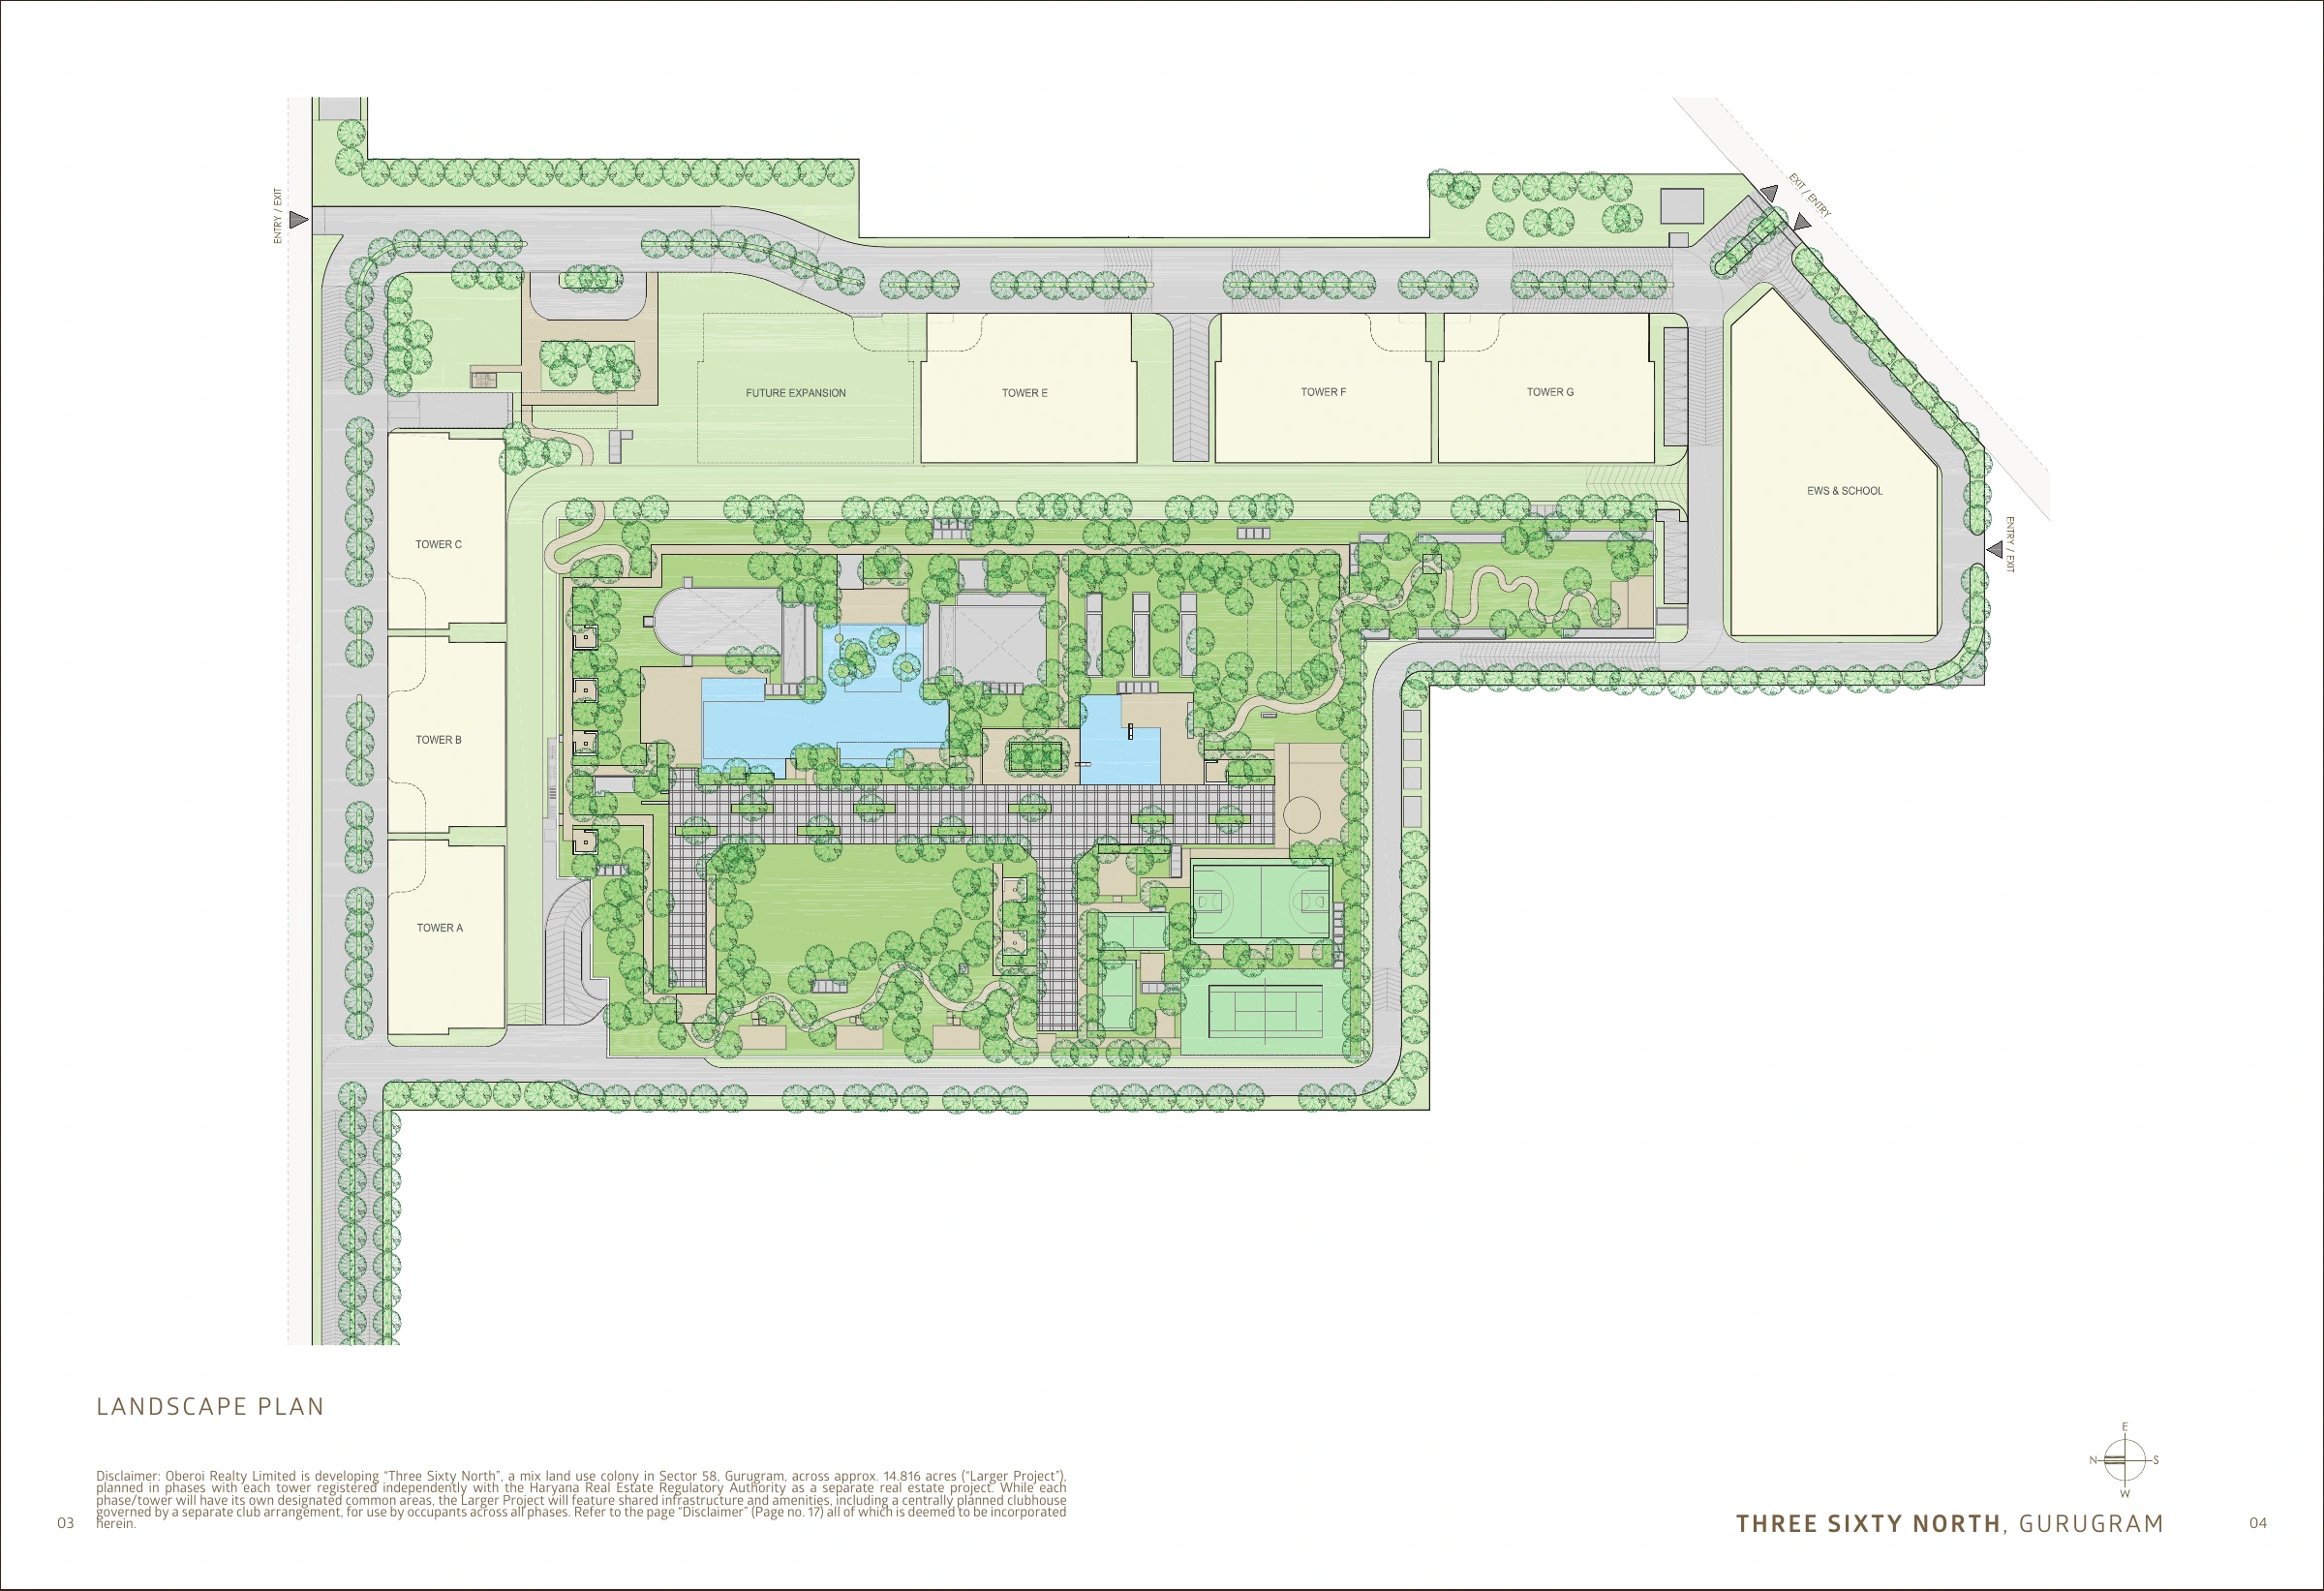
Three Sixty North by Oberoi Realty is a planned mixed-use development in Sector 58, Gurugram. The supplied Zone 1 document includes a landscape plan and typical-floor drawings for Towers A, B, C, E, F and G. The overall project spans approximately 14.816 acres and is planned in phases, with each tower registered separately. Shared infrastructure includes a centrally planned clubhouse under a separate club arrangement.
RESIDENCE COLLECTION
Tower A — Zone 1 typical floor
Apartments
Price on Request
Tower / phase: Tower A · Zone 1 · floors 2–14 and 16–19
Reference drawing from the supplied Zone 1 document. Each tower is separately registered; this drawing does not establish availability in a future sales phase.
VIEW FLOOR PLAN +RESIDENCE COLLECTION
Tower B — Zone 1 typical floor
Apartments
Price on Request
Tower / phase: Tower B · Zone 1 · floors 2–14 and 16–19
Reference drawing from the supplied Zone 1 document. Each tower is separately registered; this drawing does not establish availability in a future sales phase.
VIEW FLOOR PLAN +RESIDENCE COLLECTION
Tower C — Zone 1 typical floor
Apartments
Price on Request
Tower / phase: Tower C · Zone 1 · floors 2–14 and 16–19
Reference drawing from the supplied Zone 1 document. Each tower is separately registered; this drawing does not establish availability in a future sales phase.
VIEW FLOOR PLAN +RESIDENCE COLLECTION
Tower E — Zone 1 typical floor
Apartments
Price on Request
Tower / phase: Tower E · Zone 1 · floors 2–14 and 16–19
Reference drawing from the supplied Zone 1 document. Each tower is separately registered; this drawing does not establish availability in a future sales phase.
VIEW FLOOR PLAN +RESIDENCE COLLECTION
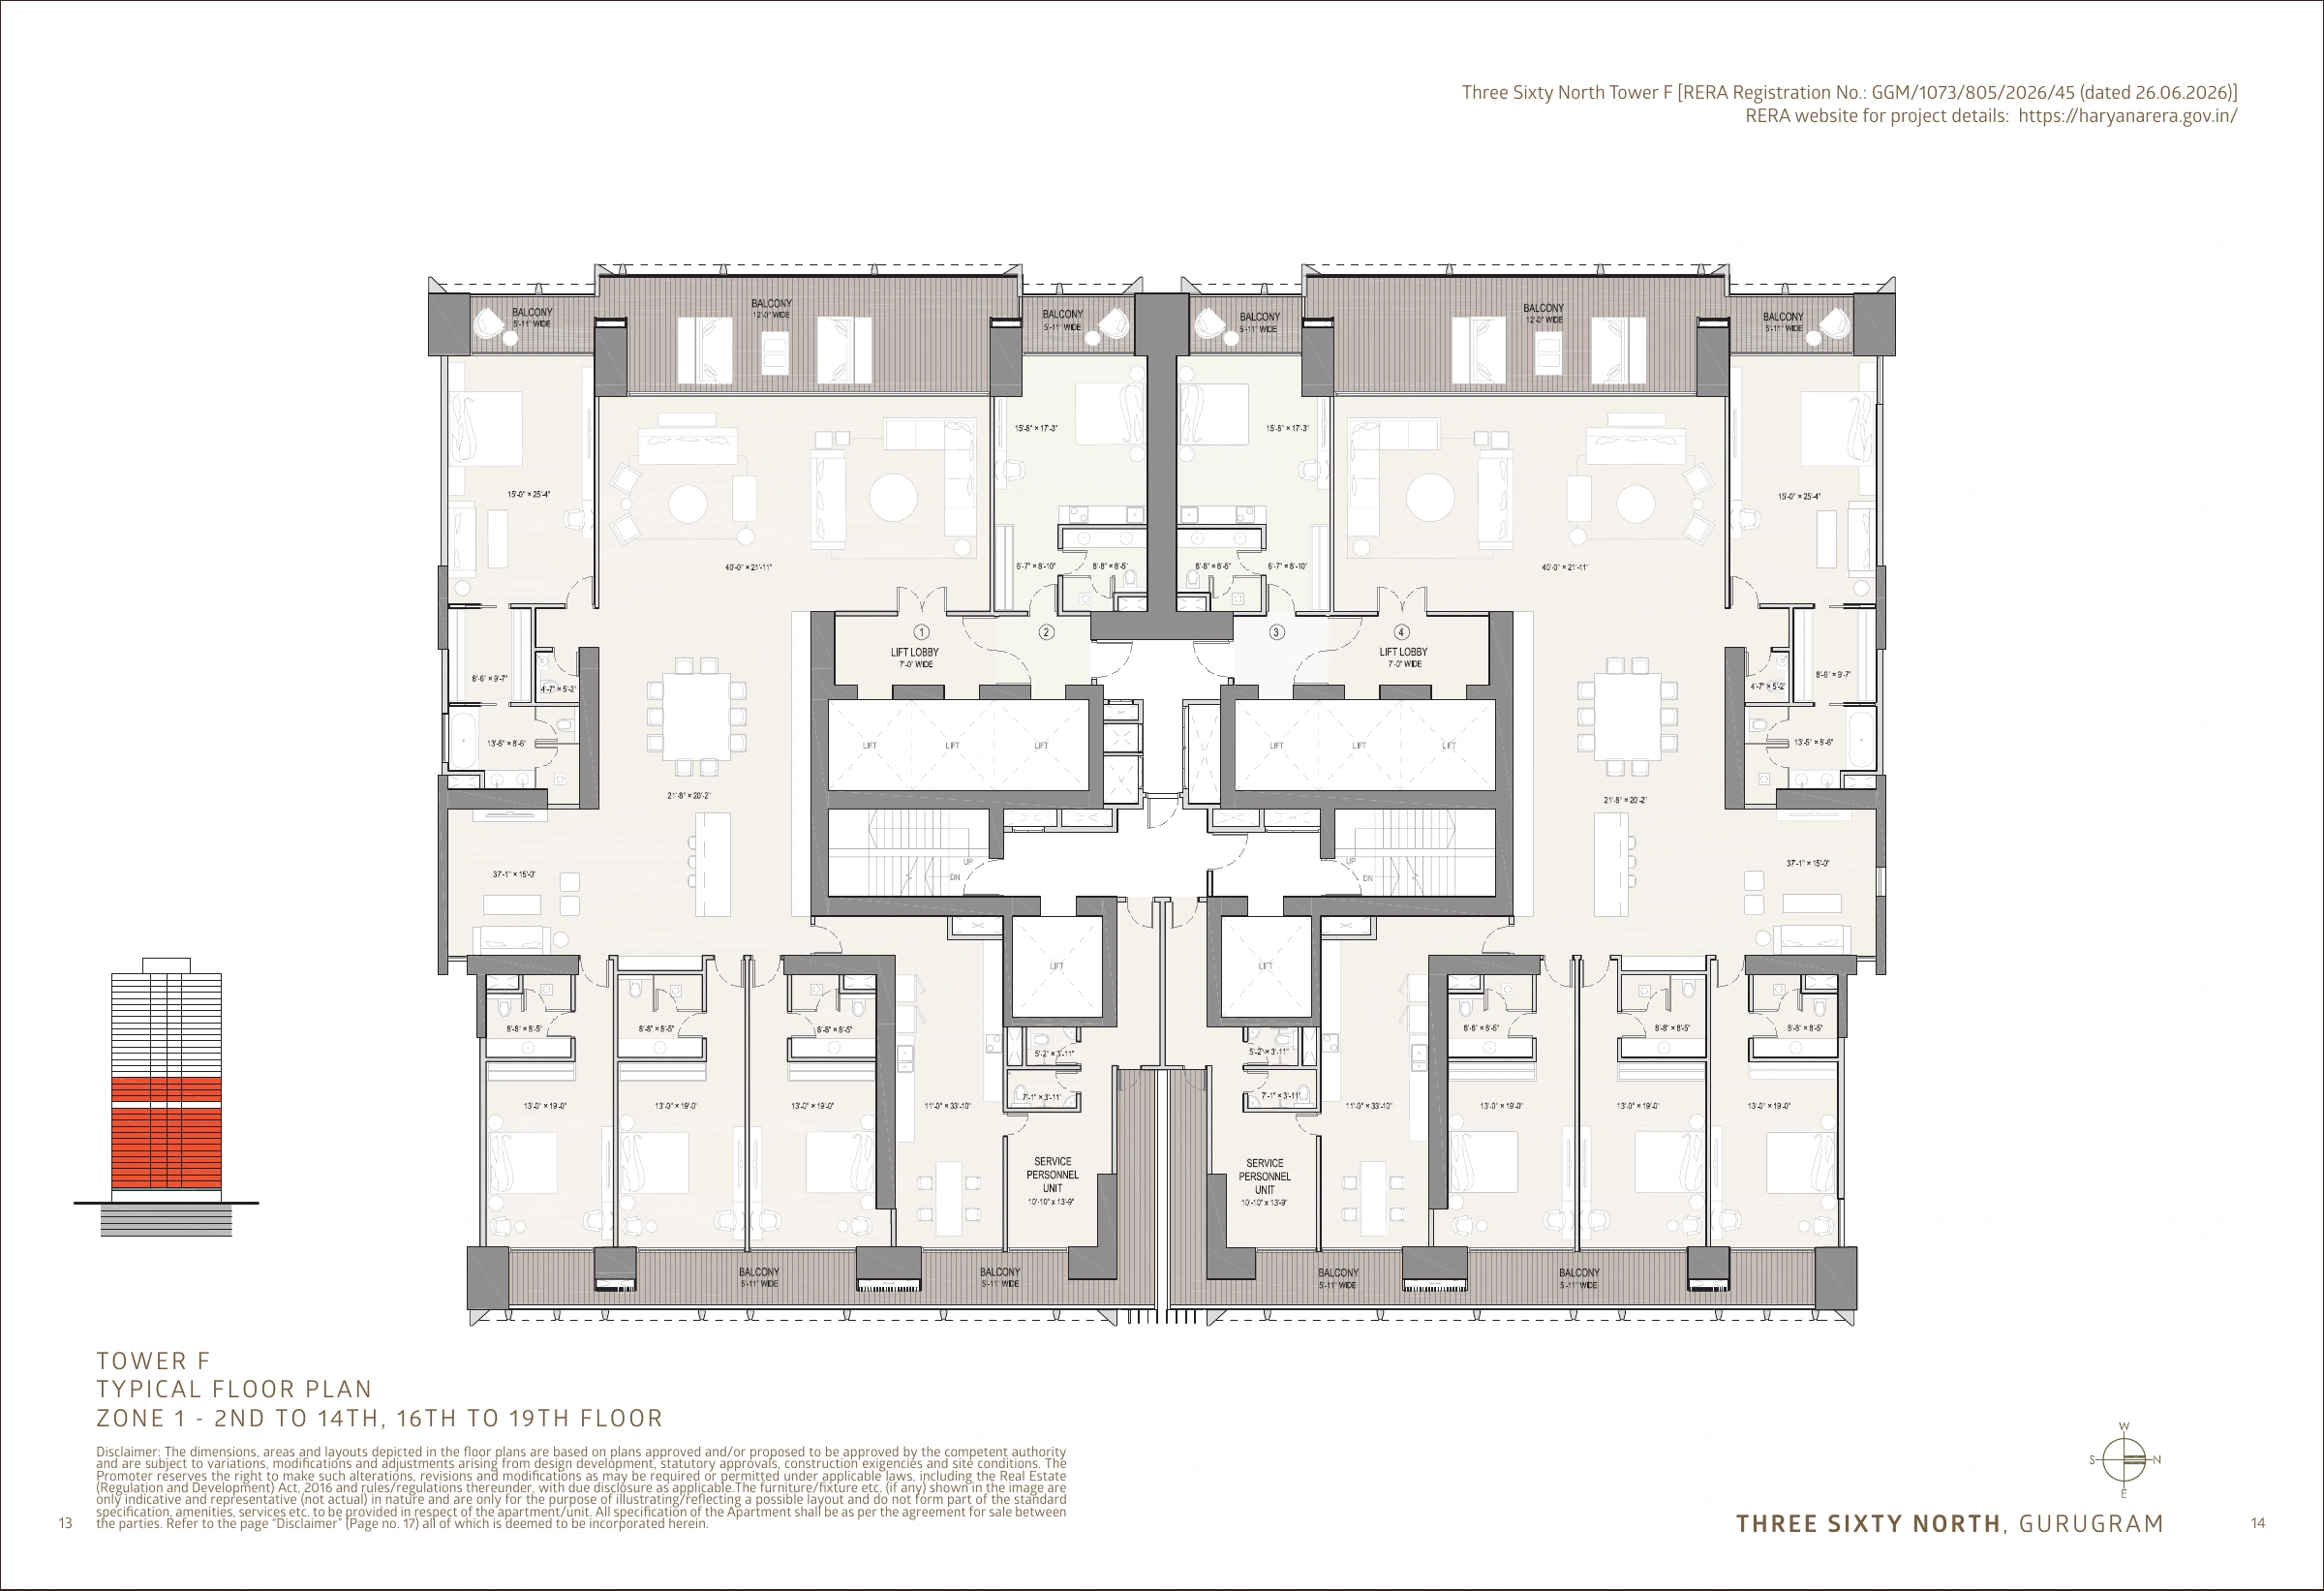
Tower F — Zone 1 typical floor
Apartments
Price on Request
Tower / phase: Tower F · Zone 1 · floors 2–14 and 16–19
Reference drawing from the supplied Zone 1 document. Each tower is separately registered; this drawing does not establish availability in a future sales phase.
VIEW FLOOR PLAN +RESIDENCE COLLECTION
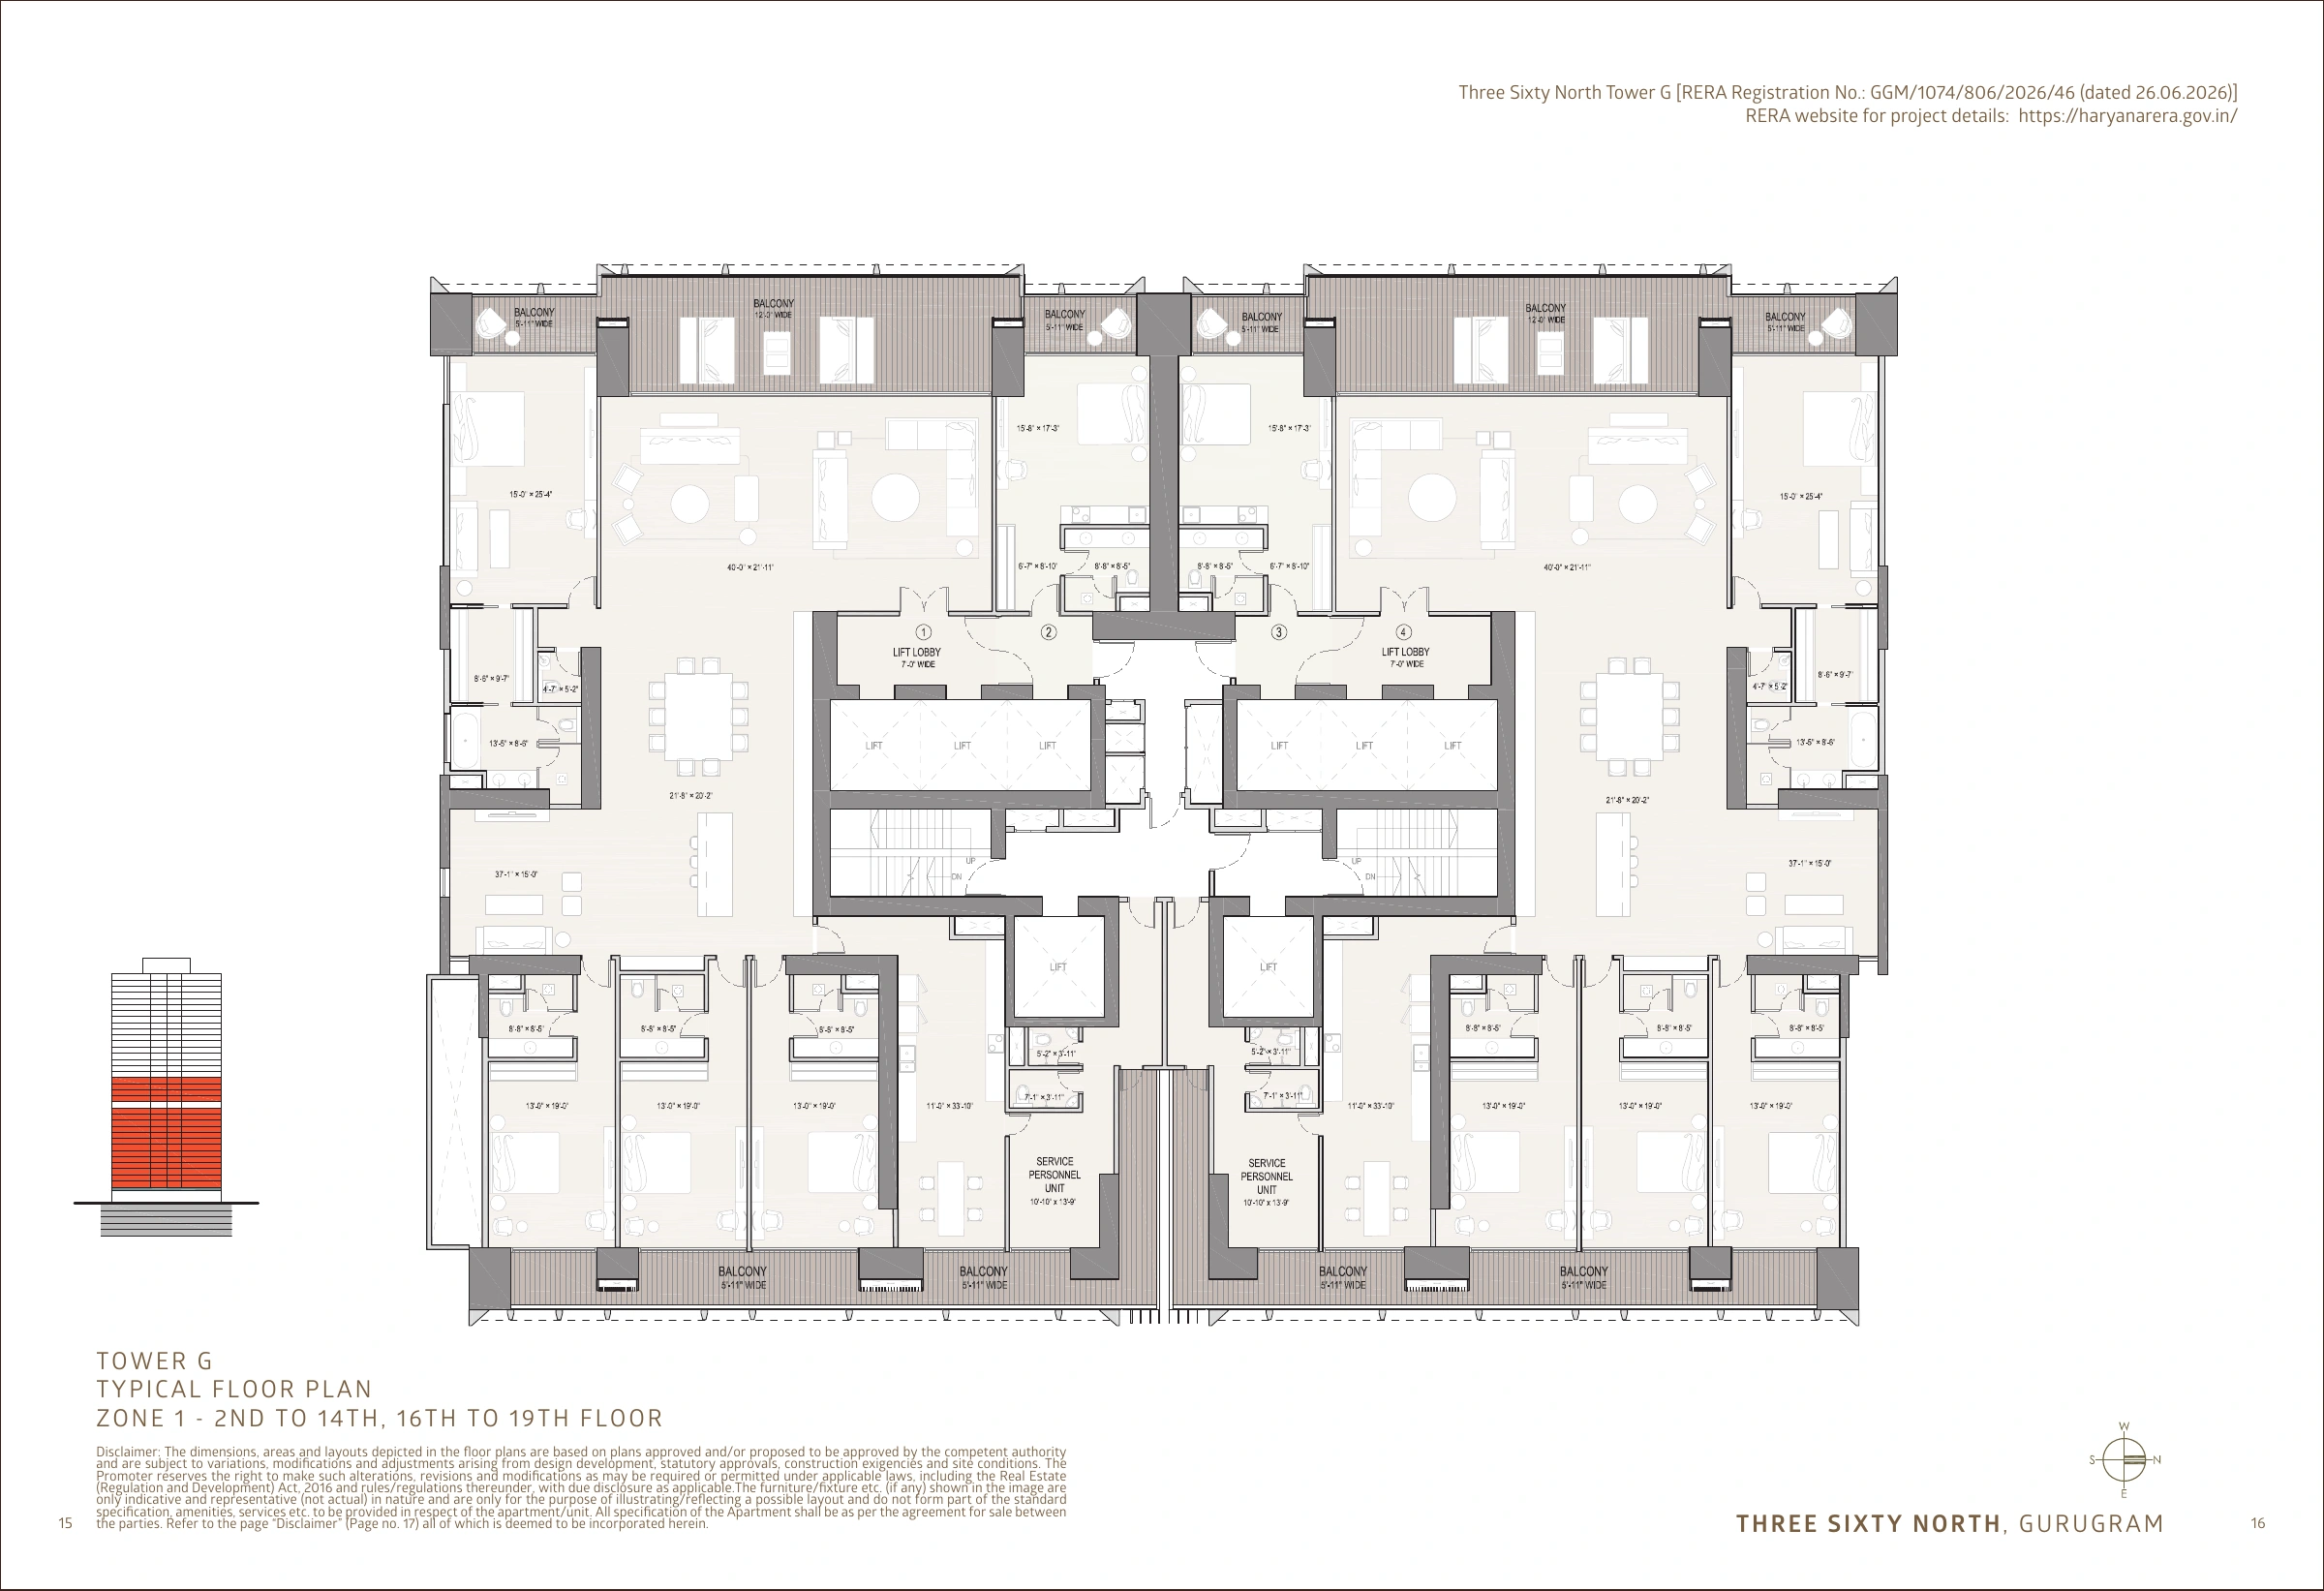
Tower G — Zone 1 typical floor
Apartments
Price on Request
Tower / phase: Tower G · Zone 1 · floors 2–14 and 16–19
Reference drawing from the supplied Zone 1 document. Each tower is separately registered; this drawing does not establish availability in a future sales phase.
VIEW FLOOR PLAN +
03 / VISUAL STORY
A SENSE OF PLACE.
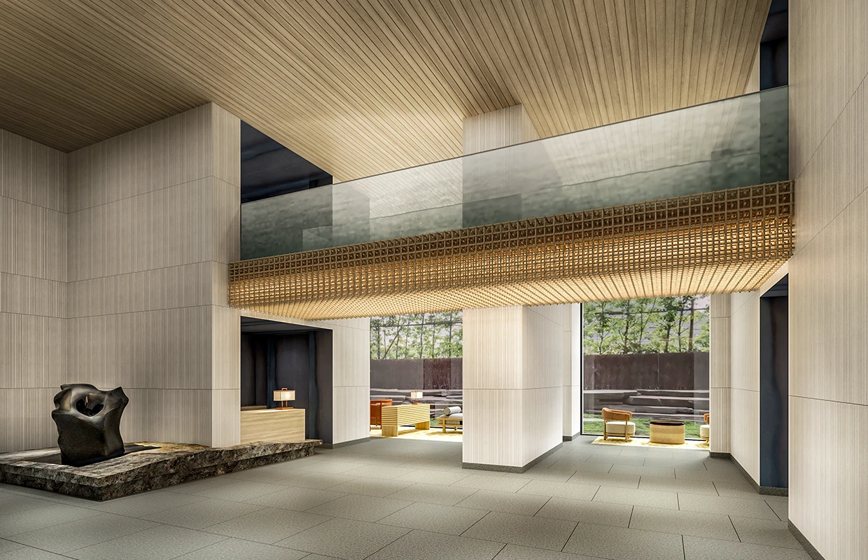
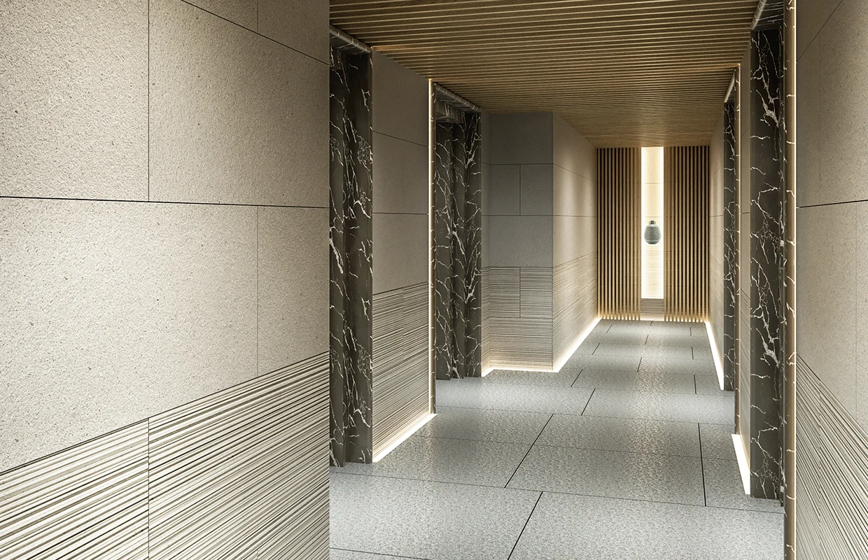
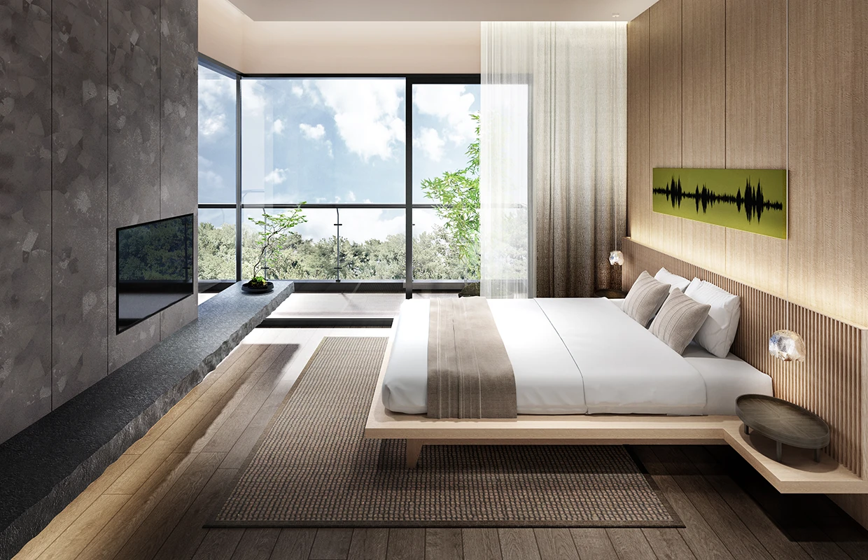
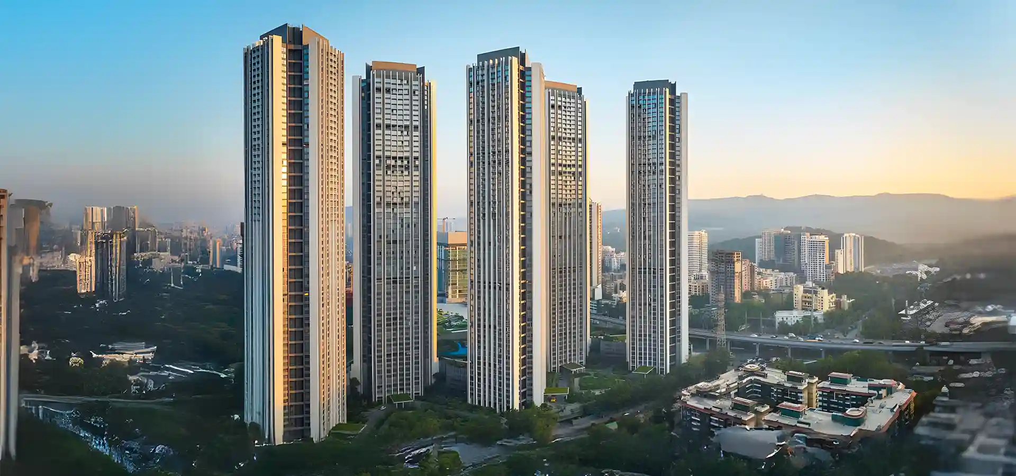
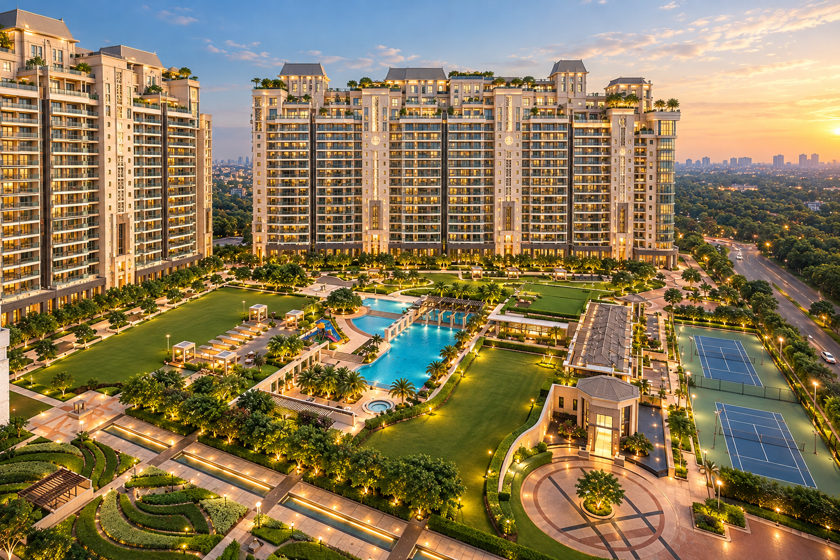
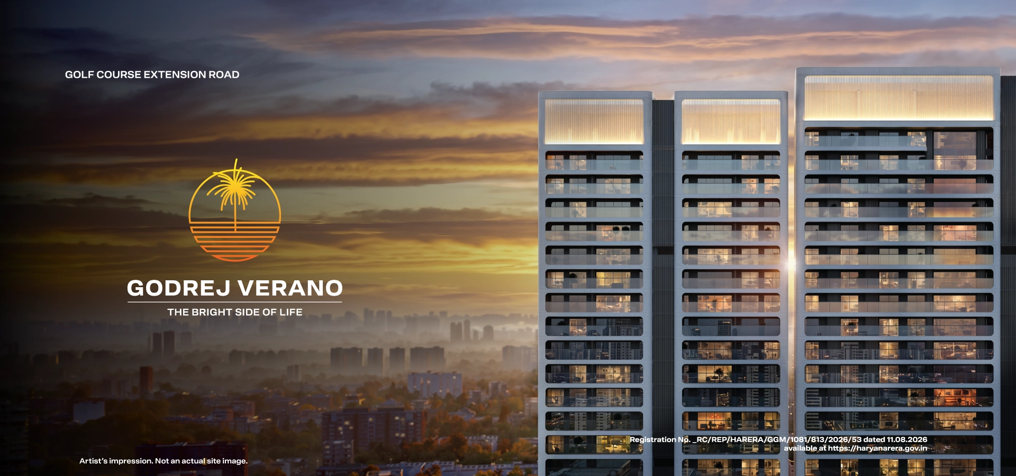
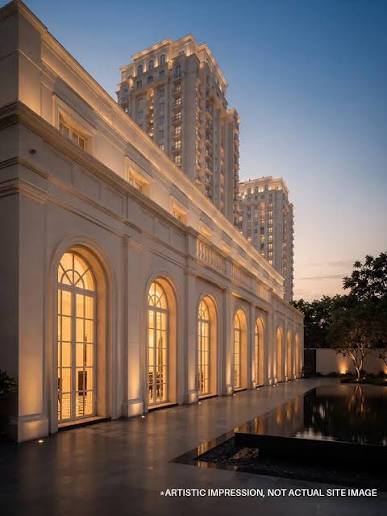
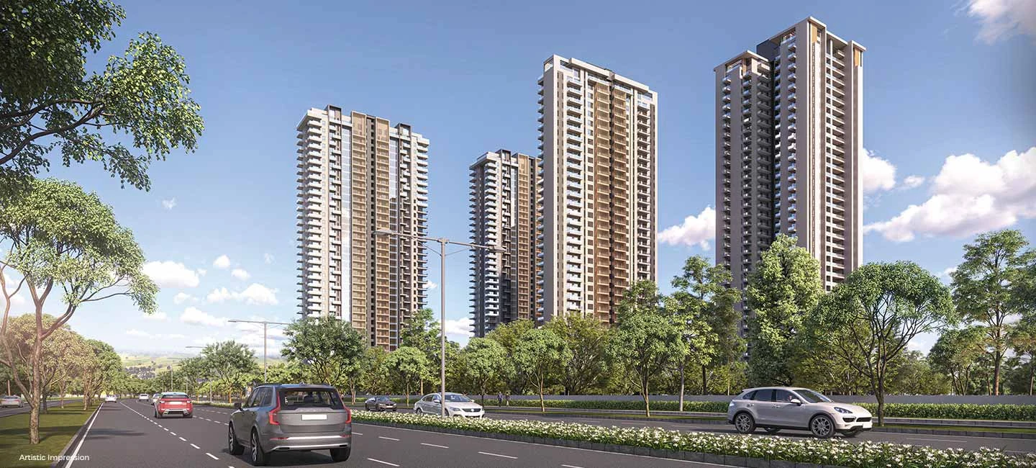
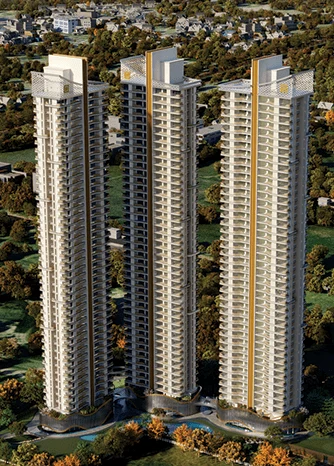
Three Sixty North — illustrative lobby marketing visualThree Sixty North — illustrative corridor marketing visualThree Sixty North — illustrative bedroom marketing visualOberoi 360 North — Phase 1 — owner-supplied illustrative project visualThree Sixty North — landscape planThree Sixty North — Tower A Zone 1 typical floor planThree Sixty North — Tower B Zone 1 typical floor planThree Sixty North — Tower C Zone 1 typical floor planThree Sixty North — Tower E Zone 1 typical floor planThree Sixty North — Tower F Zone 1 typical floor planThree Sixty North — Tower G Zone 1 typical floor plan
SECTOR 58, GOLF COURSE EXTENSION ROAD, GURUGRAMILLUSTRATIVE CONNECTIVITY DIAGRAM · NOT A GEOGRAPHIC MAP
Sector 58, Golf Course Extension Road, Gurugram
ALTEDGE / PROJECT PERSPECTIVE
THE ALTEDGE VIEW.
Three Sixty North by Oberoi Realty is a planned mixed-use development in Sector 58, Gurugram. The supplied Zone 1 document includes a landscape plan and typical-floor drawings for Towers A, B, C, E, F and G. The overall project spans approximately 14.816 acres and is planned in phases, with each tower registered separately. Shared infrastructure includes a centrally planned clubhouse under a separate club arrangement.
PROJECT HIGHLIGHTS
Phase 1 is sold out.
Phase 2 is coming soon.
Zone 1 typical-floor drawings: Towers A, B, C, E, F and G
Plans cover floors 2–14 and 16–19
Each tower is registered separately
The larger project is planned in phases
Centrally planned clubhouse under a separate club arrangement
Shared infrastructure and amenities across the larger project
WHAT TO CONSIDER
Review developer documents, total costs and delivery commitments before deciding.
06 / YOUR NEXT MOVE
PRICING CHANGES. CONTEXT SHOULDN’T.
Phase 1 is sold out. Phase 2 is coming soon. Contact AltEdge for upcoming release details.
*Prices and availability are subject to developer confirmation. No live inventory is represented on this page.
AltEdge Realty is an independent real estate advisory platform. This independently prepared page is intended for project discovery and informational purposes. Project details are subject to confirmation by the developer.