

3 BHK
Apartments
Bedrooms: 3
Price on Request
 RISE ABOVE. STAY AHEAD.
ALTEDGE / SELECTED PROPERTY
A signature address on Golf Course Road
Sector 53, Golf Course Road, Gurugram
RERA: GGM/1059/791/2026/31 · Project visuals from supplied materials and developer imagery.
01 / AT A GLANCE
02 / RESIDENCES
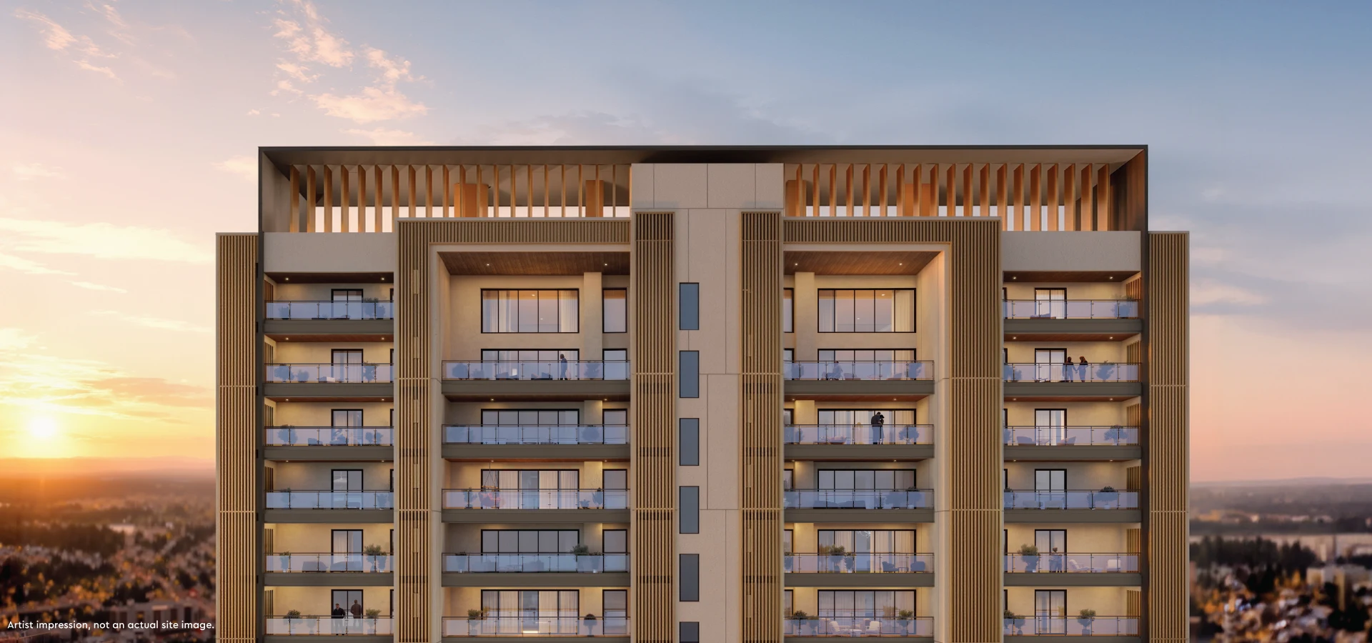
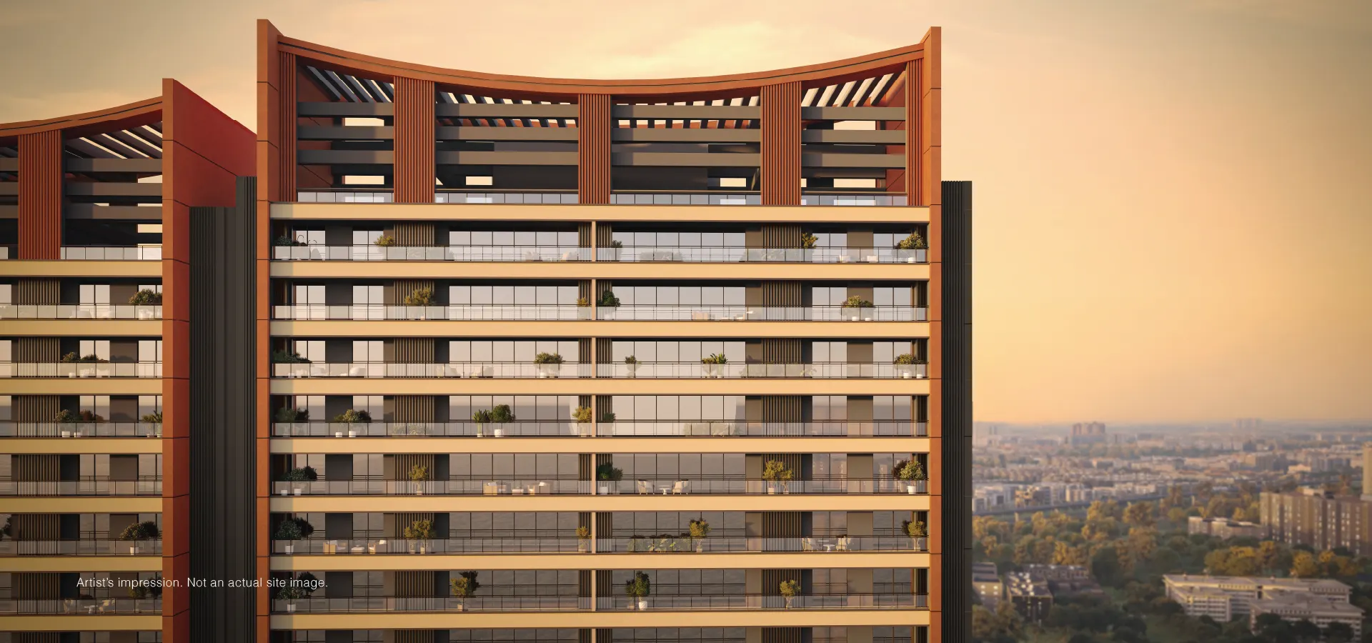
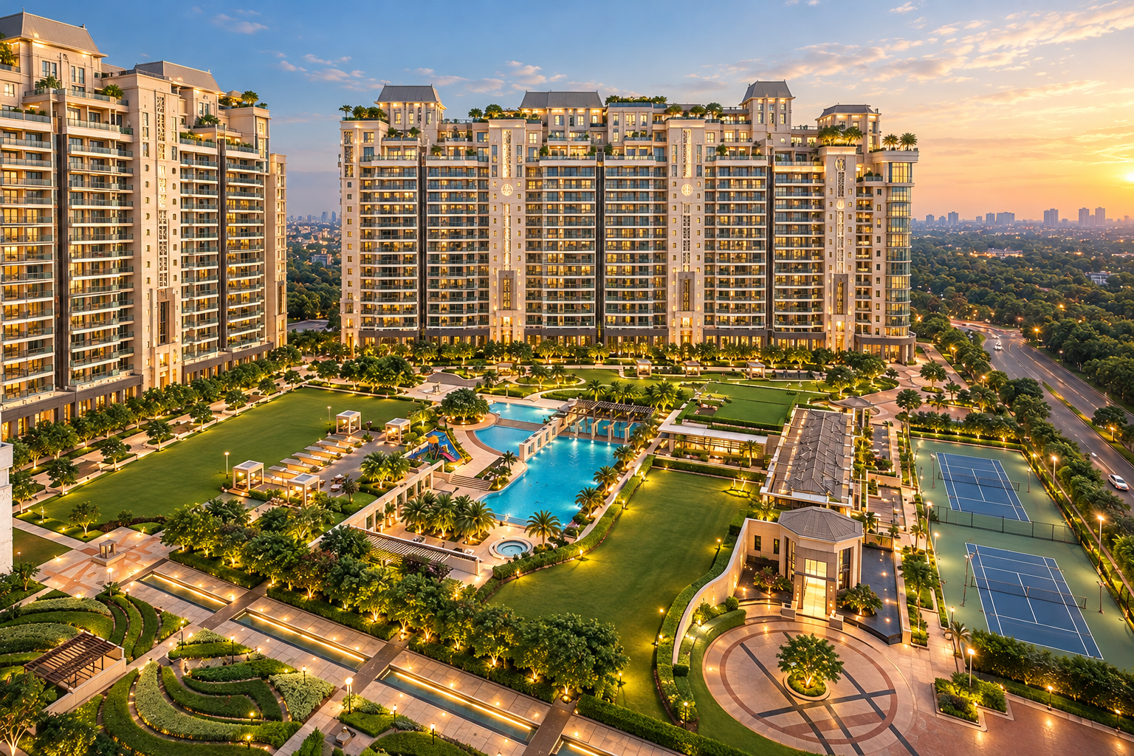
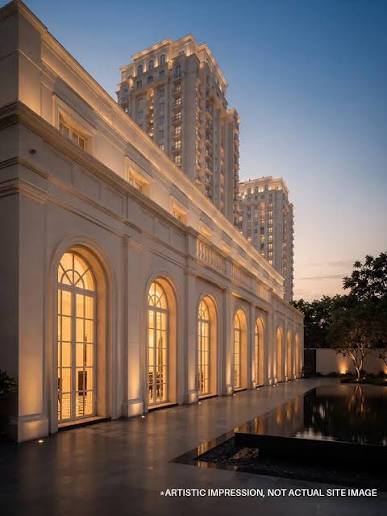
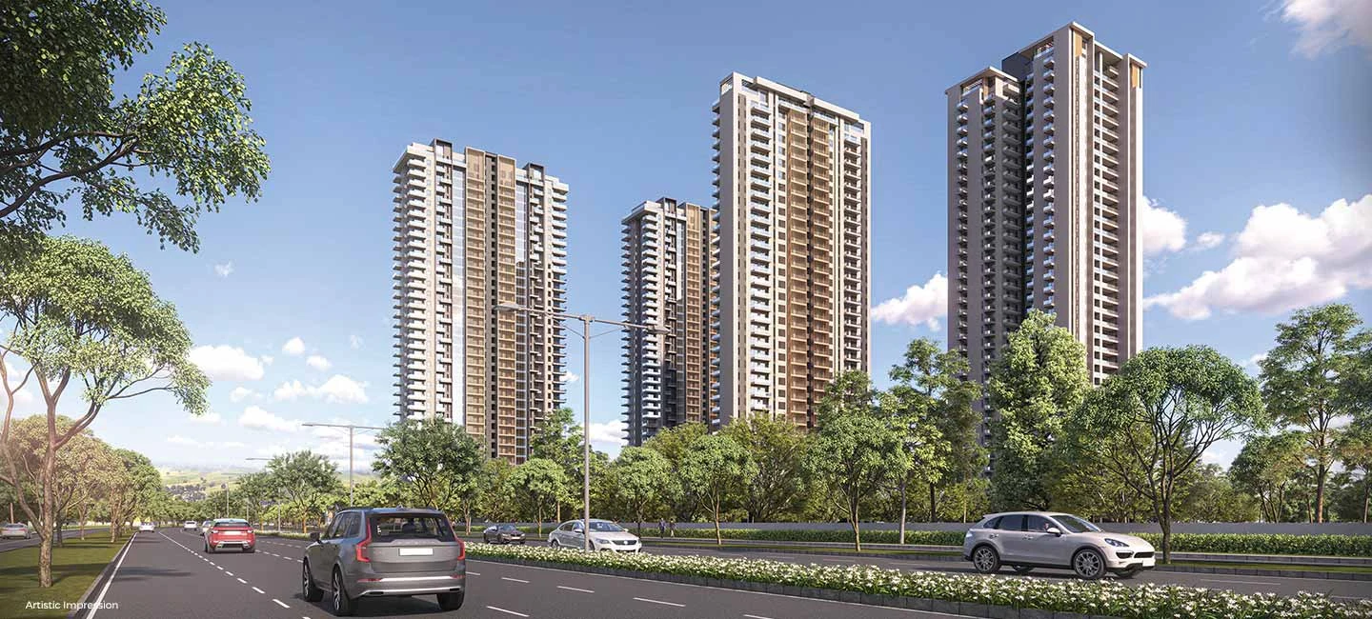
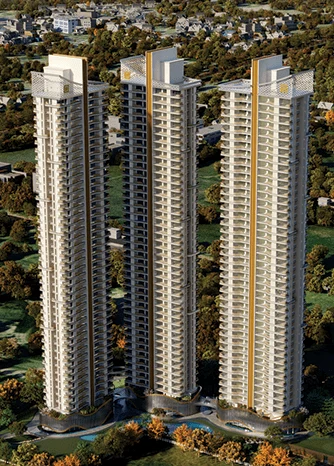
Godrej Samaris is a launched residential development in Sector 53, Gurugram, near Golf Course Road. Set on a 7.413-acre parcel, it combines landscaped open spaces, a forest trail and two clubhouses with an Art Deco-inspired design approach and separate pedestrian and vehicular circulation.
Apartments
Bedrooms: 3
Price on Request
Apartments
Bedrooms: 4
Price on Request
03 / VISUAL STORY

04 / LOCATION INTELLIGENCE
Sector 54 Chowk Metro Station
Tau Devi Lal Biodiversity Park
Sushant University
Horizon Centre
Golf Course Road
Sector 54 Chowk Metro Station
ALTEDGE / PROJECT PERSPECTIVE
Godrej Samaris is a launched residential development in Sector 53, Gurugram, near Golf Course Road. Set on a 7.413-acre parcel, it combines landscaped open spaces, a forest trail and two clubhouses with an Art Deco-inspired design approach and separate pedestrian and vehicular circulation.
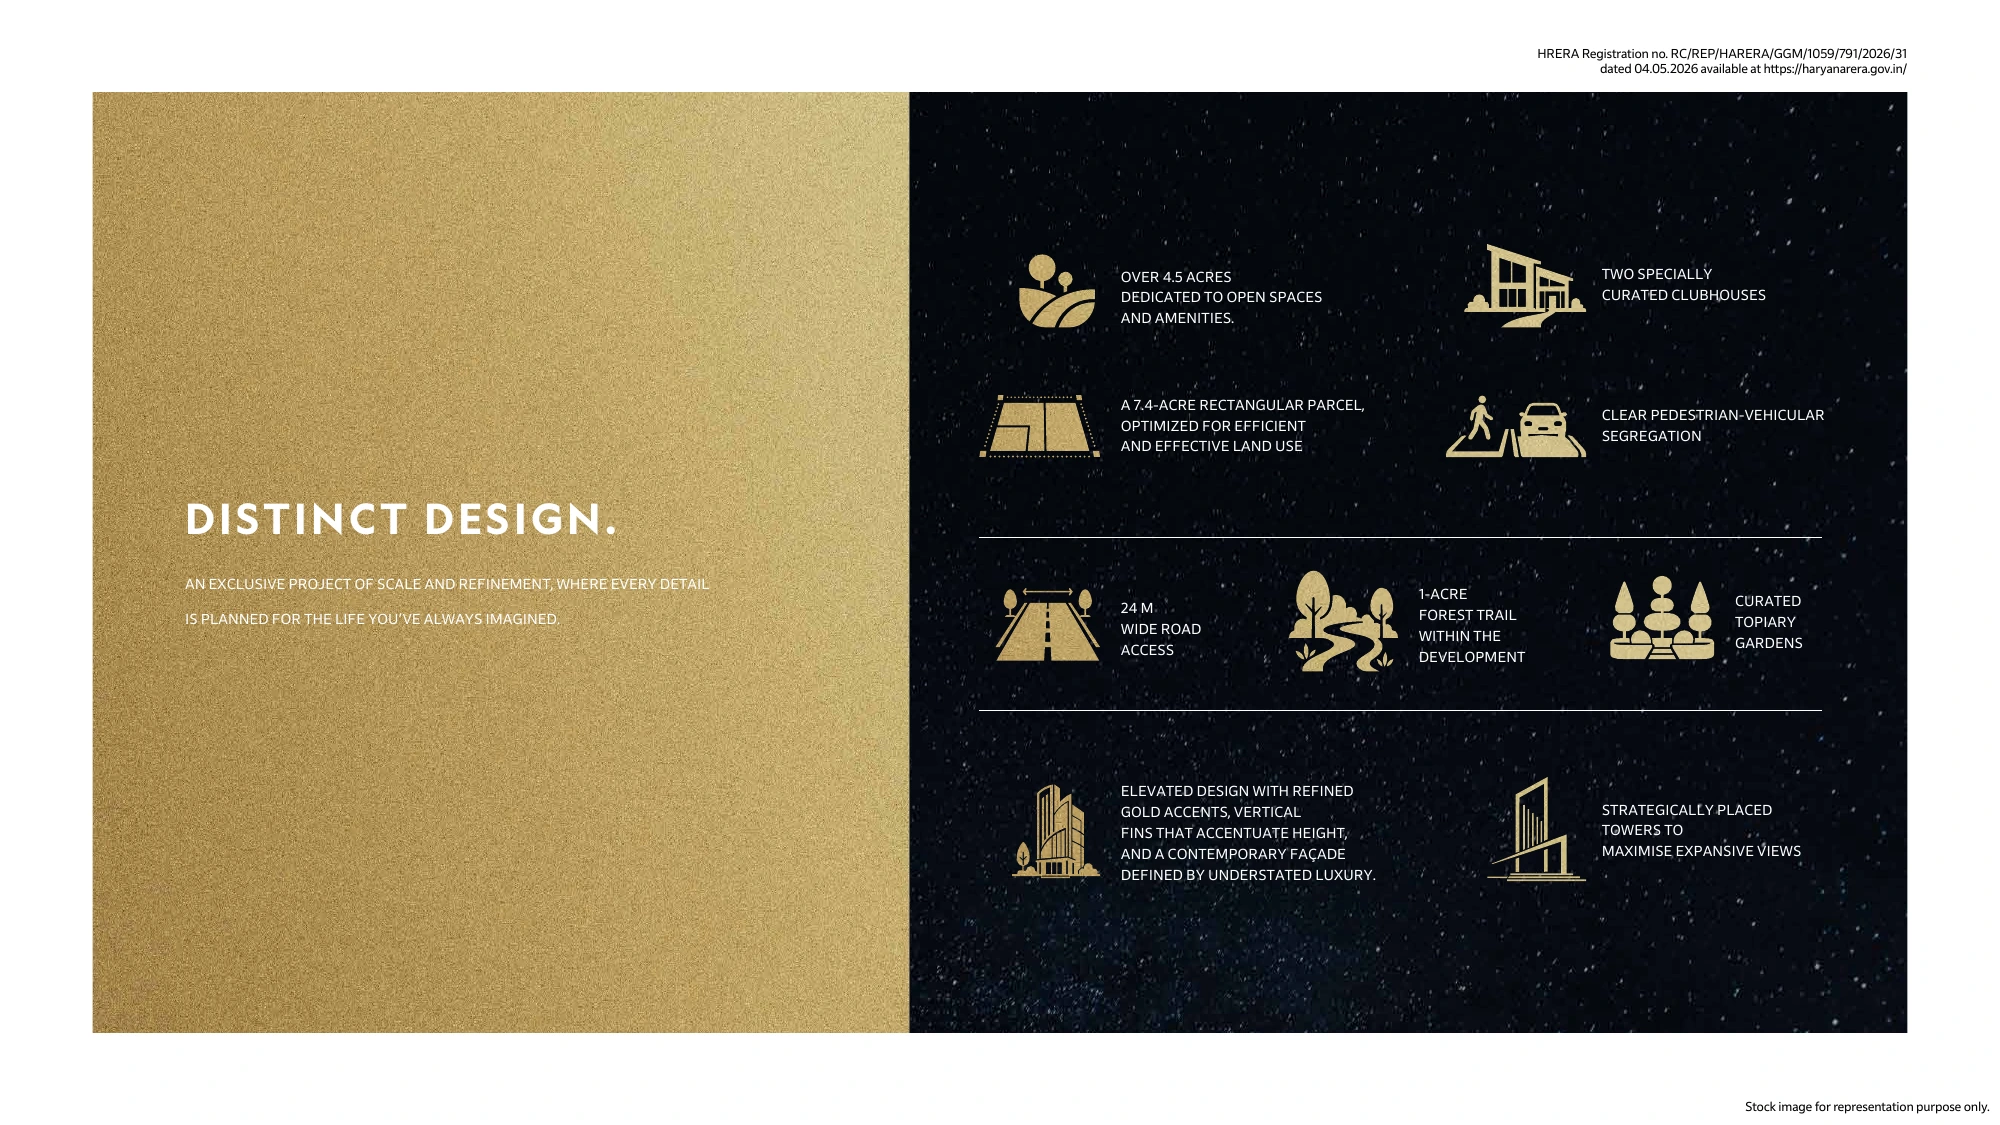
Two specially curated clubhouses
Over 4.5 acres dedicated to open spaces and amenities
1-acre forest trail
Curated topiary gardens
24 m road access
Separate pedestrian and vehicular circulation
Outdoor pool
Cafe with alfresco seating
Two clubhouses
Forest trail
Topiary gardens
Landscaped open spaces
Gensler: principal architecture consultancy
Coopers Hill: landscape design
Arcop Architects: architecture consultancy
BLINK Design Group: interiors
Review developer documents, total costs and delivery commitments before deciding.
06 / YOUR NEXT MOVE
Request current inventory, payment plans, applicable offers and our view on the best available configuration.
*Prices and availability are subject to developer confirmation. No live inventory is represented on this page.
AltEdge Realty is an independent real estate advisory platform. This independently prepared page is intended for project discovery and informational purposes. Project details are subject to confirmation by the developer.